
Wood Cabinets at
Particleboard Prices

CA Lic.# 1048615
Before and After over $40,000
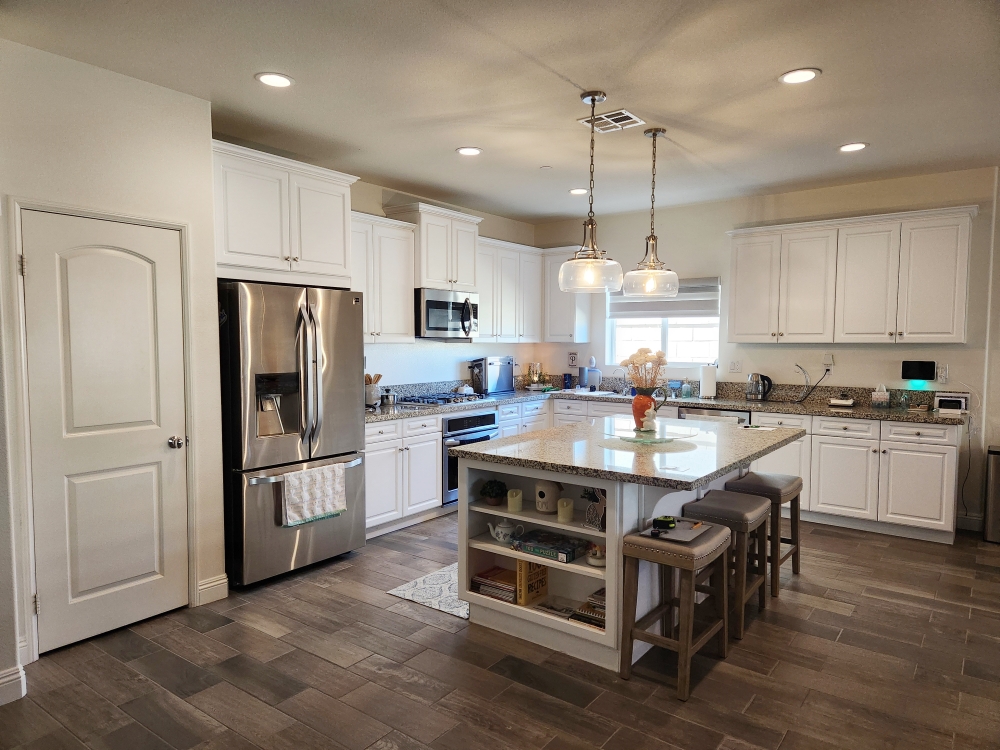
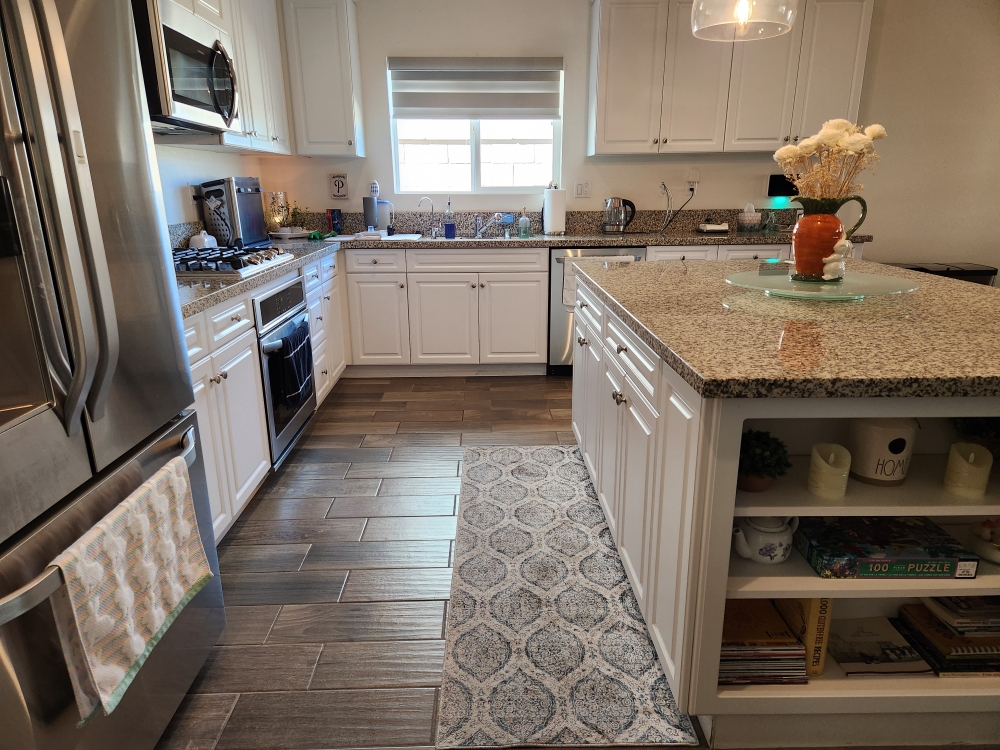
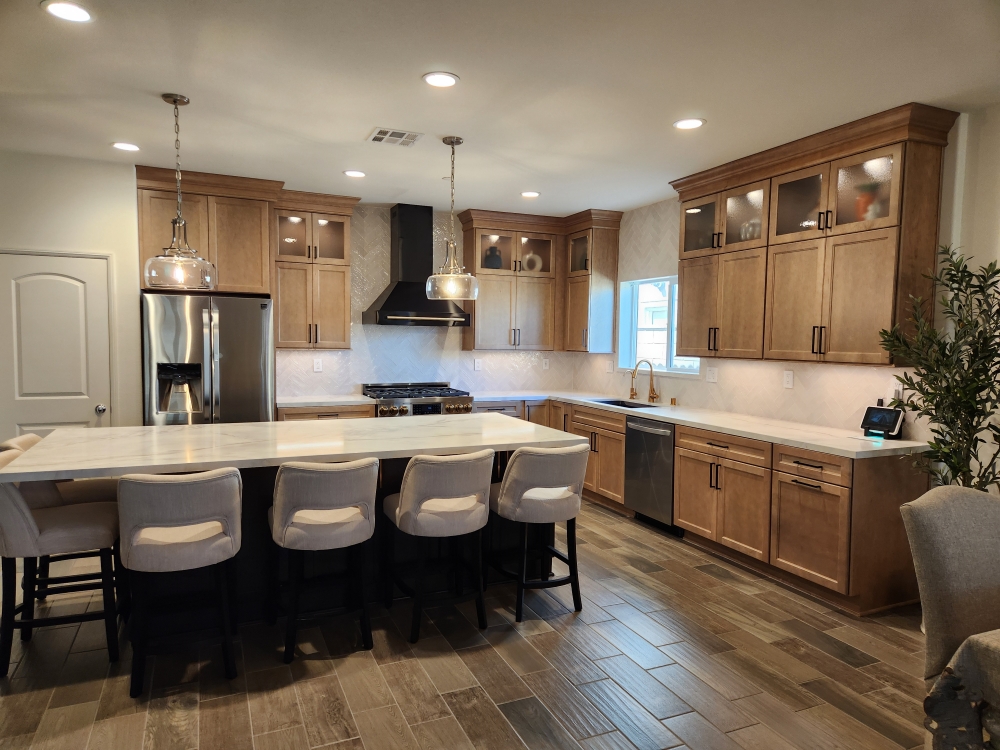
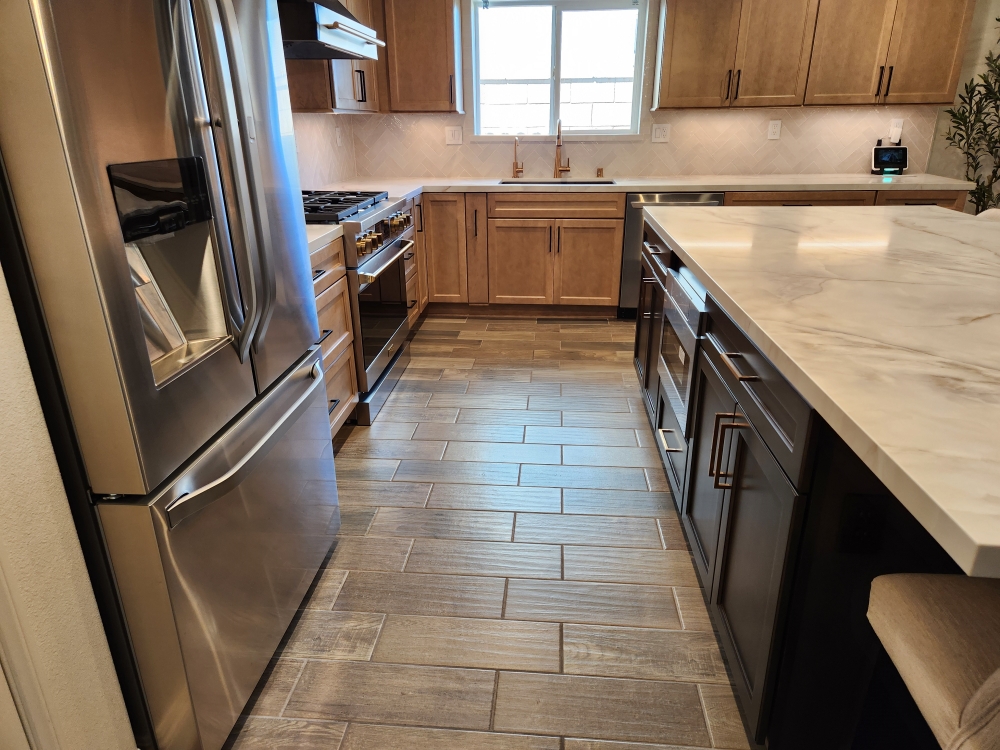
The “before and after” photos below show some kitchens we have completed over $40,000. Prices are for cabinets, countertops, and installation only. Other elements (such as flooring, backsplash, lighting, paint, and appliances) were an additional price.
Semi-custom Faye cabinets from Kemper Cabinets with Nautica Ivory quartz – Although the original builder cabinets were not that old, they were made of Thermofoil and particleboard, and were starting to fall apart. Since they did not go all the way to the ceiling, the open space collected dust. The owners found a photo in a magazine and we worked to recreate the feel of it. The wall cabinets are now double stacked with lighted glass cabinets in the top. The golden perimeter cabinets have black handles, and the dark gray island cabinets have gold handles. The cabinets now have organizational accessories such as roll-out trays and a pull-out double trash can. Large crown molding adds elegance to the kitchen. The sink is now a large one bowl dark gray sink with a gold faucet (rather than the standard white double bowl sink). To continue the theme of golds, dark gray, and ivory, the countertop is ivory with caramel and gray veins. The 30 inch wall oven and cooktop were replaced with a new 36 inch wide free-standing range. The microwave was relocated to the island. This allowed for a black and gold chimney hood to become the focal point. If you zoom in, you can see that all the walls (including over the sink window) are covered with individual shiny ivory tiles in a herringbone pattern. The island was extended both in length and width. It now has cabinets on the back side (in front of the stools) for additional storage. There is now an overhang on both the back and one side for additional stools and ease of conversation. By using an aluminum subtop for the island instead of plywood, we were able to have overhangs with no corbels or legs getting in the way.
Sand Dollar Shaker cabinets with Ijen Blue quartzite – This 1950s older home had a wall between the living room and kitchen. The washing machine and dining area shared the space with the enclosed kitchen. In addition, there was only a small countertop space by the sink, and no countertop to the left of the stove. The goal was to increase the countertop, storage, and openess of the space. We first started by removing most of the wall between the living room and kitchen (leaving just enough wall for the wet bar). We removed a door to the exterior (in order to gain a corner for cabinets and countertops), and recentered the main window on the new exterior wall (the second smaller window stayed in the same location and can be seen in the photos). Then, we relocated the washer to the garage, and relocated all the appliances to different walls. The new sink location allows for a view to the backyard (rather than a wall), the new stove location allows for countertop space on both sides, and the new refrigerator location allows for the doors to open without hitting the side wall. Removing the old water heater closet allowed for a large pantry, and removing the old forced air heating closet allowed for a wet bar. Moving the countertops and appliances to the perimeter walls allows for an open center and space for the island. By using the quartzite for the backsplash as well as the countertops, it creates a beautiful focal point behind the stove and makes cleaning splatters much easier.
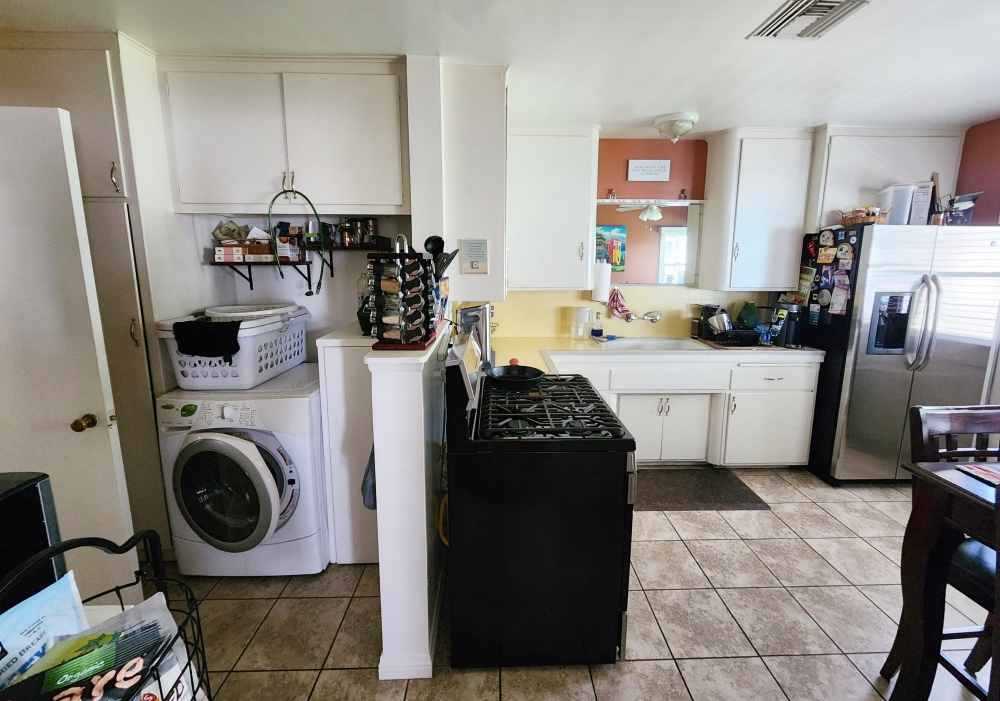
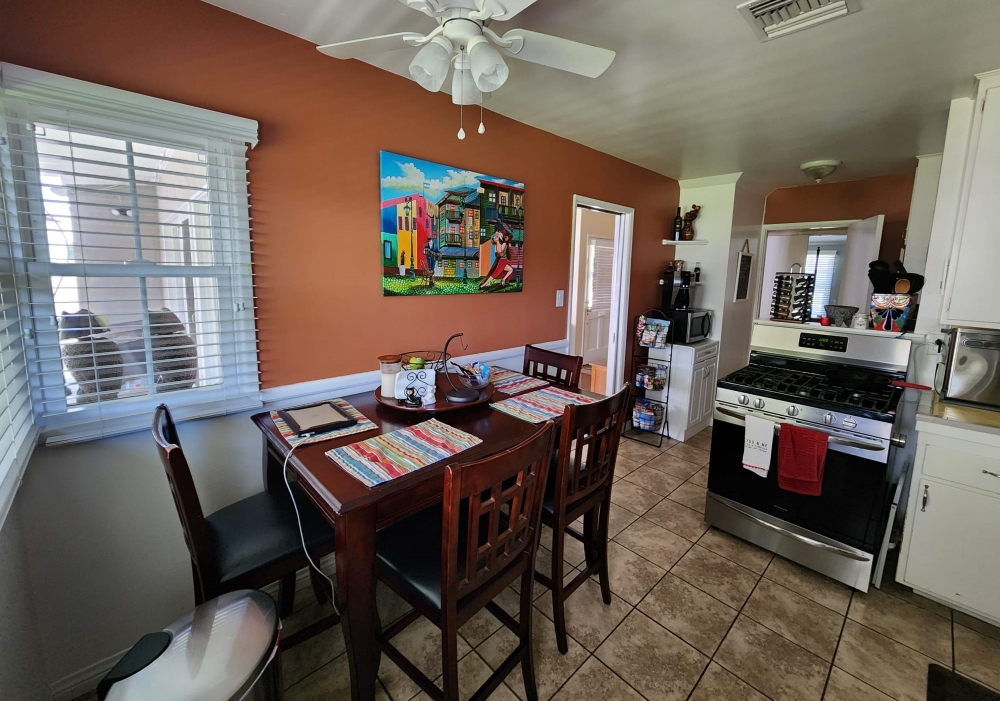
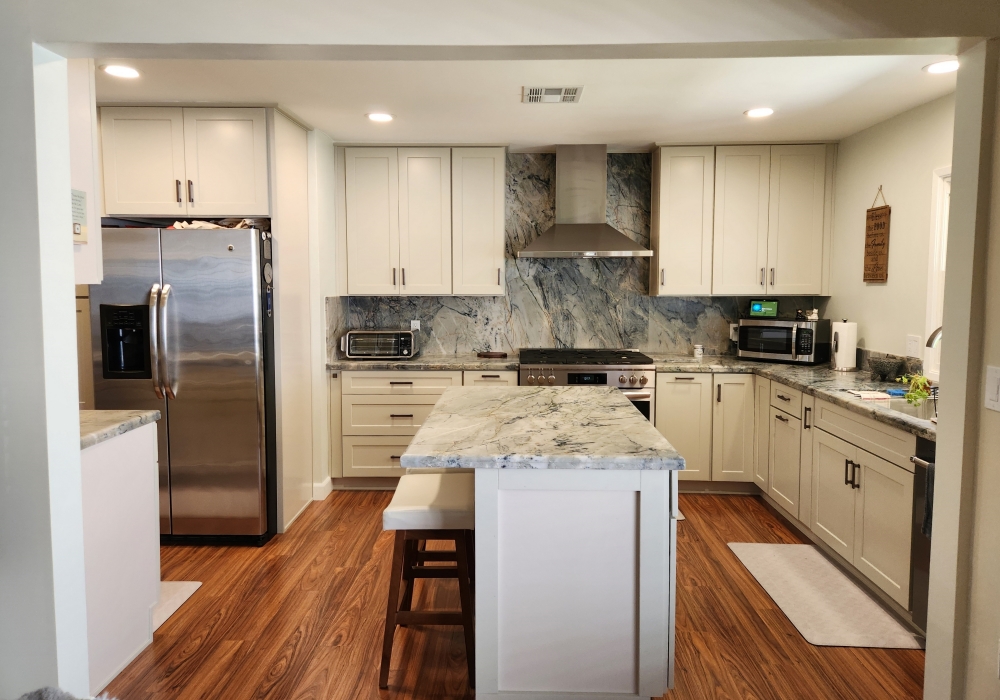
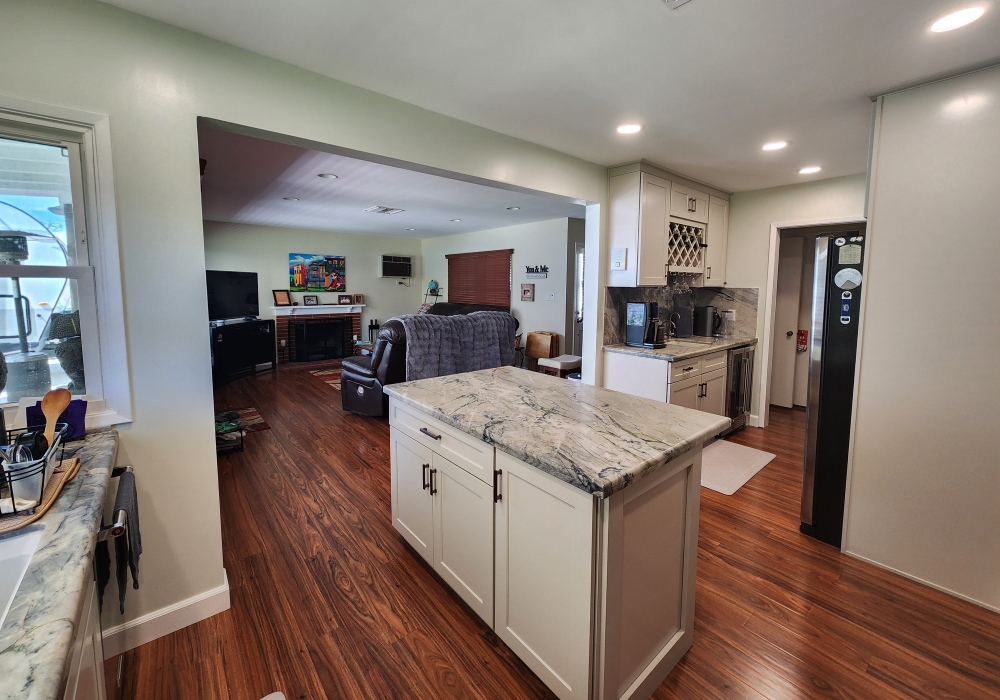
Swan cabinets with Calacatta Aidana quartz – Although the owner wanted a refresh to make the kitchen more functional, she was fond of the color and appliance placement. We enlarged her island to allow the entire family to eat together. We also moved the microwave from over the stove to the island. Microwaves don’t vent as well as standard hoods (which is especially important with white cabinets). We changed the lower cabinets from standard drawer / door cabinets to drawer stacks. This results in easier organization and accessability. The stove was enlarged from 30 inches wide to 36 inches wide, and now has organizational pull-out inserts on each side. A double pull-out trash can in the island also increases the functionality.
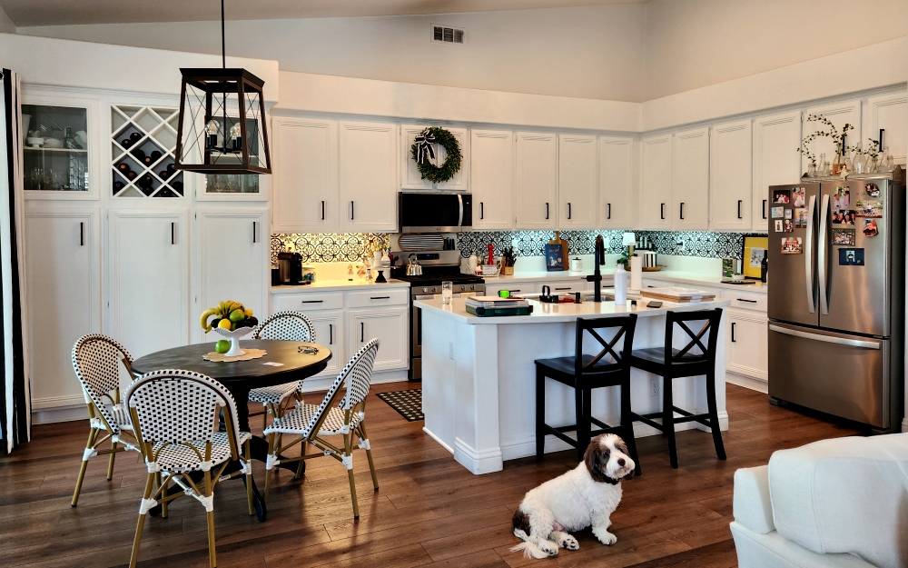
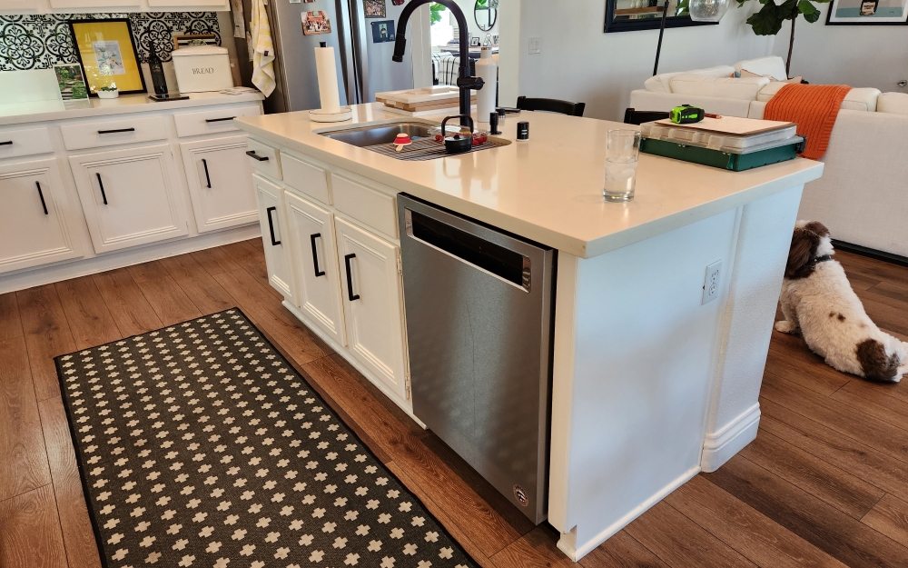
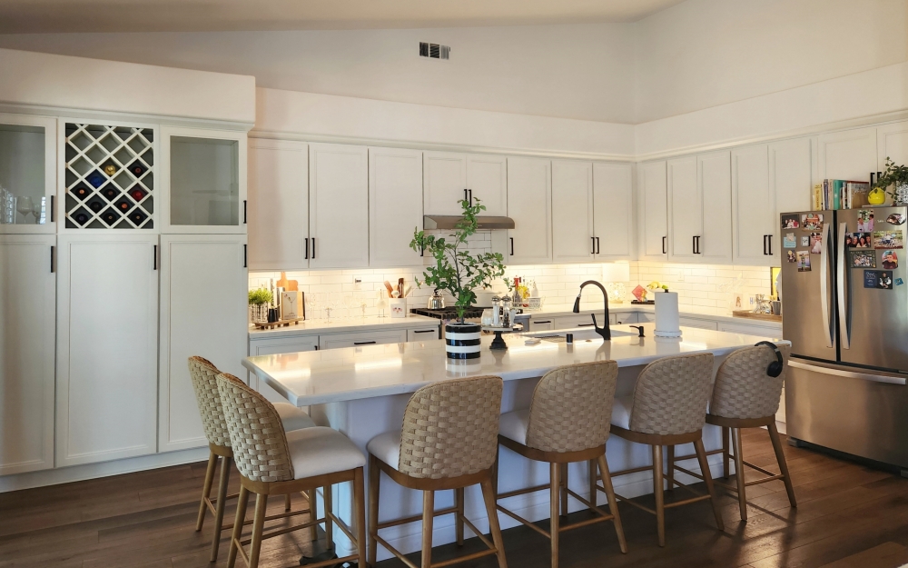
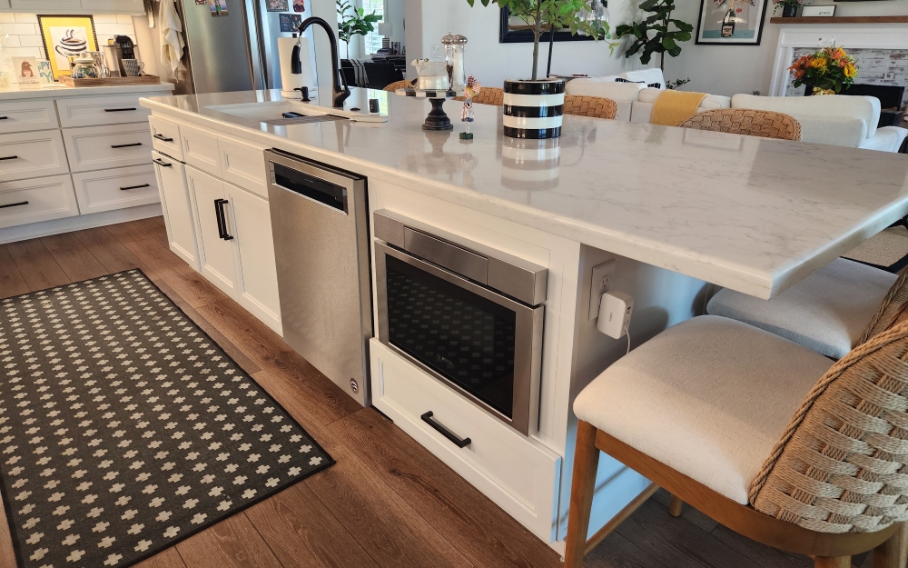
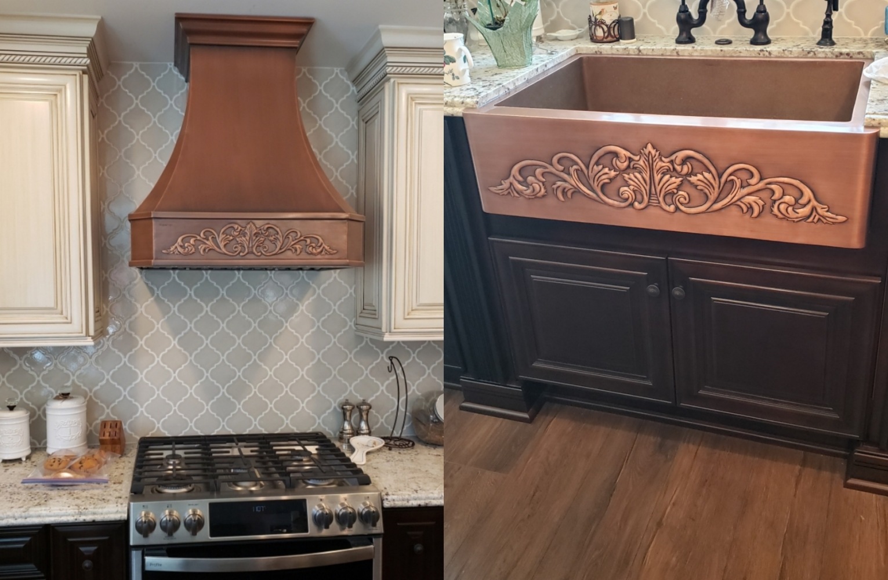
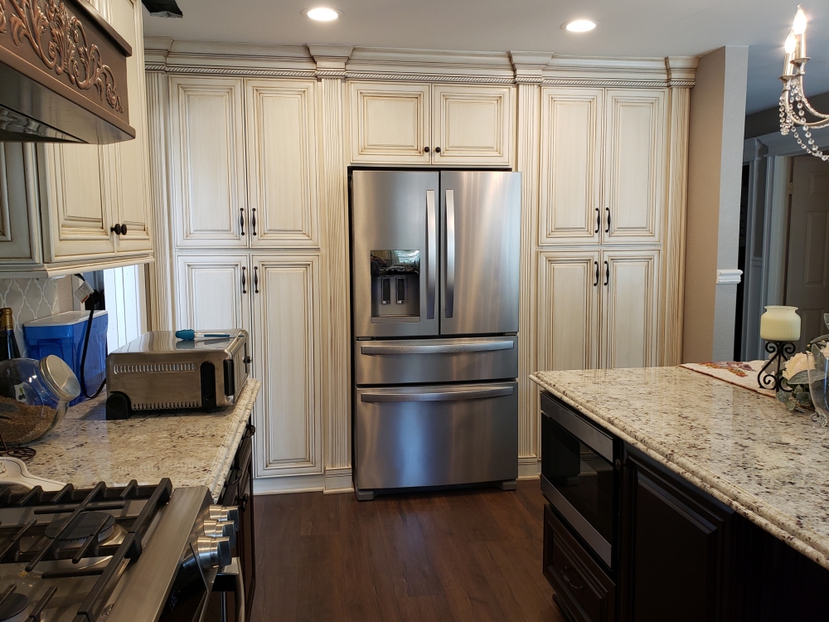
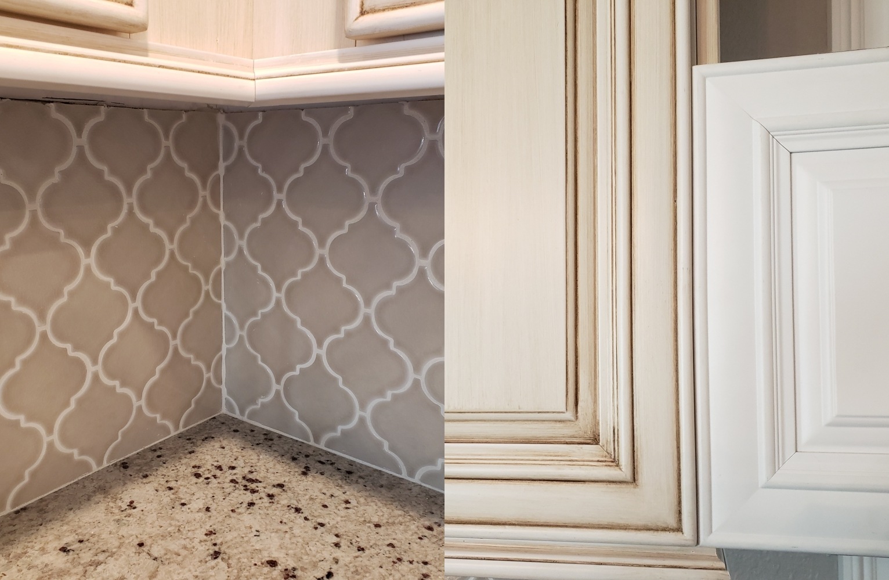
Custom glazed cabinets and Colonial White granite – These homeowners collect antiques and wanted their kitchen to reflect the rest of their home. We removed everything down to the stud walls, and removed the dropped ceiling to match the ceiling height of the adjacent family room. We removed the eating bar peninsula. This opened up the space to allow for an island. We relocated the sink to be under the window. The new copper sink has a large traditional valance on top. We moved the stove slightly to the left to allow for more countertop on the right side. The old microwave hood was replaced with a copper chimney hood. The microwave was relocated to be in the island. We centered the refrigerator on the back wall with large pantries and decorative columns on both sides. The tile backsplash is done in an Arabesque style, and beautifully wraps the corner as well as climbing the wall behind the hood. The extensive use of moldings, columns, decorative door panels, corbels, ogee countertop edging, custom glazing (they were originally plain white), copper sink, and copper chimney hood result in a very beautiful traditional design.


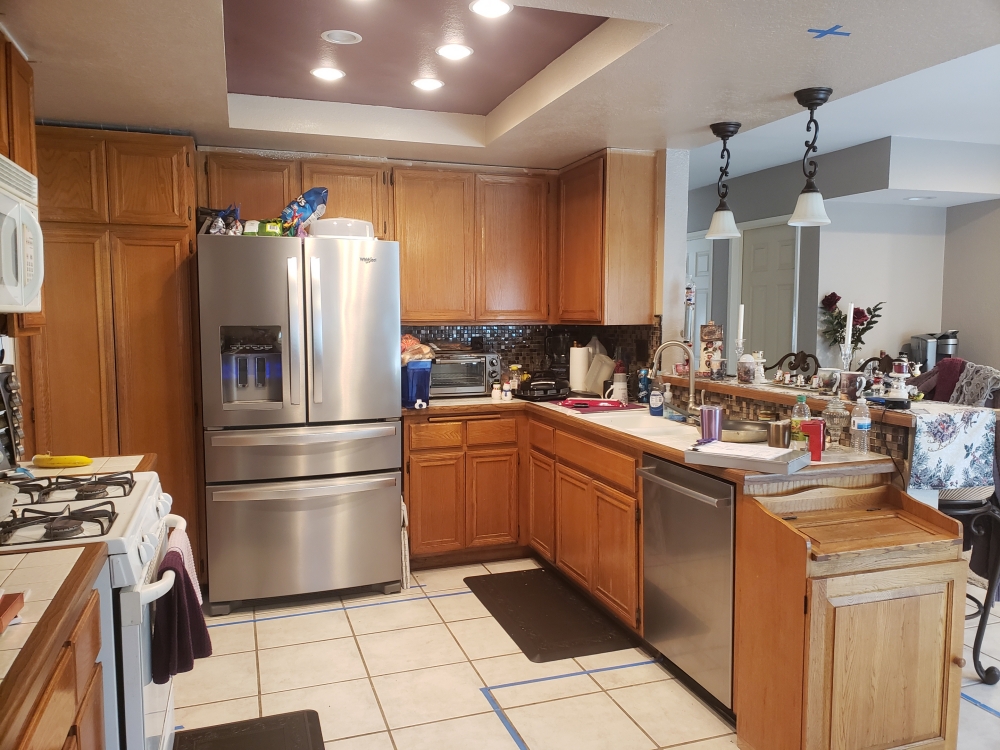

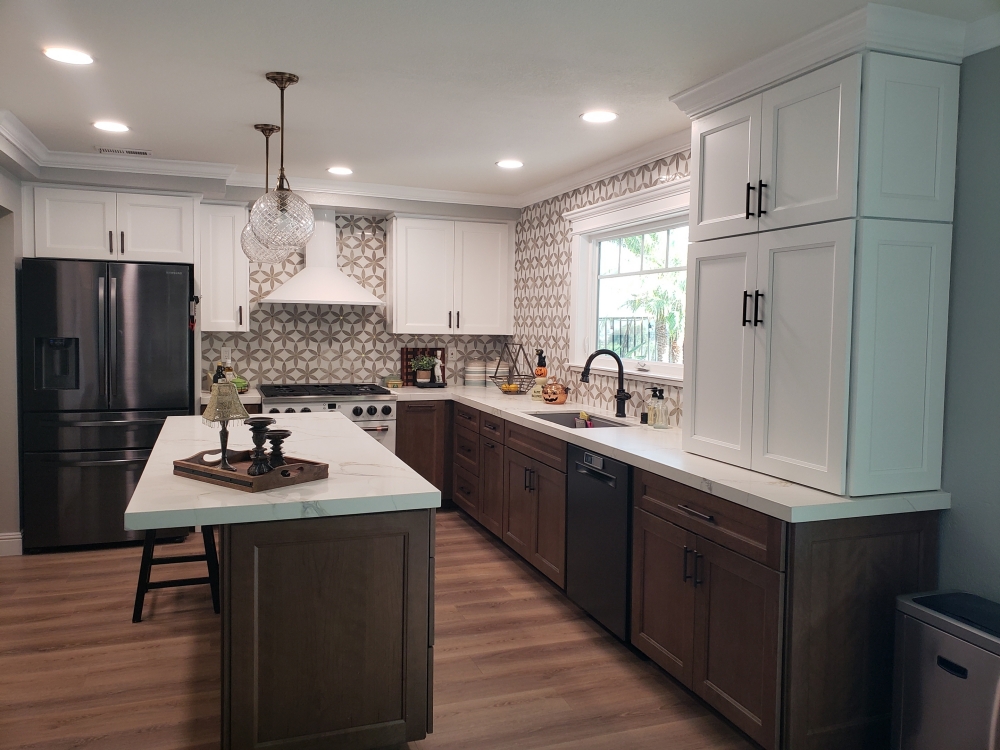
Marshmallow Cream cabinets (top) and semi-custom cherry wood Kemper Amstead cabinets (bottom) and Mina de Oro quartz – After 30+ years, the owners decided it was time for a new kitchen. The original kitchen had done a good job of raising the family, but now it was time for the parents to get a kitchen more in line with their personal preferences. By combining more expensive semi-custom stained cabinets with less expensive stock painted cabinets, they were able to get beautiful cherry wood grain and save money too. The seldom used desk and pantry wall was altered to dual pantries and a coffee bar area for more efficient storage. The sink wall was extended five feet towards the adjacent family room (two feet on the left of the sink and three feet on the right of the sink). The sink and window were then moved two feet to the right to center them on the new wall. The standard builder drywall window was exchanged for a new custom window with a custom window frame. To the left of the sink is a pull-out trash can, and at the end of the sink run is a large lower storage cabinet with roll-out shelf trays. Sitting on the countertop above that cabinet is an appliance garage. The bottom section is tall enough to hold large appliances, and has a shelf for their accessories. The 30 inch wide stove and above microwave have been replaced with a 36 inch wide stove and a chimney hood. On either side of the stove are pull-outs for holding trays and utensils. The microwave is now located in the island facing the stove. The island also has six large storage drawers. The beautiful backsplash tile consists of two colors of marble with gold foil star centers. It was placed on all the exposed kitchen walls to add some drama. Crown molding, glass ball pendant lights, and decorative doors complete the look of this transitional kitchen.
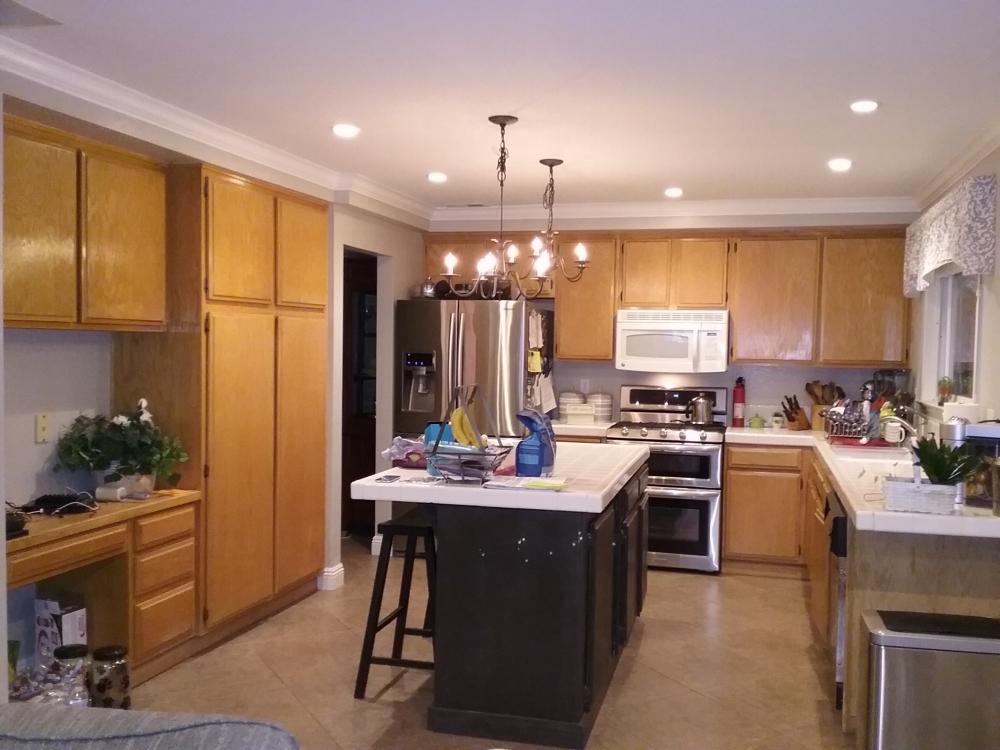
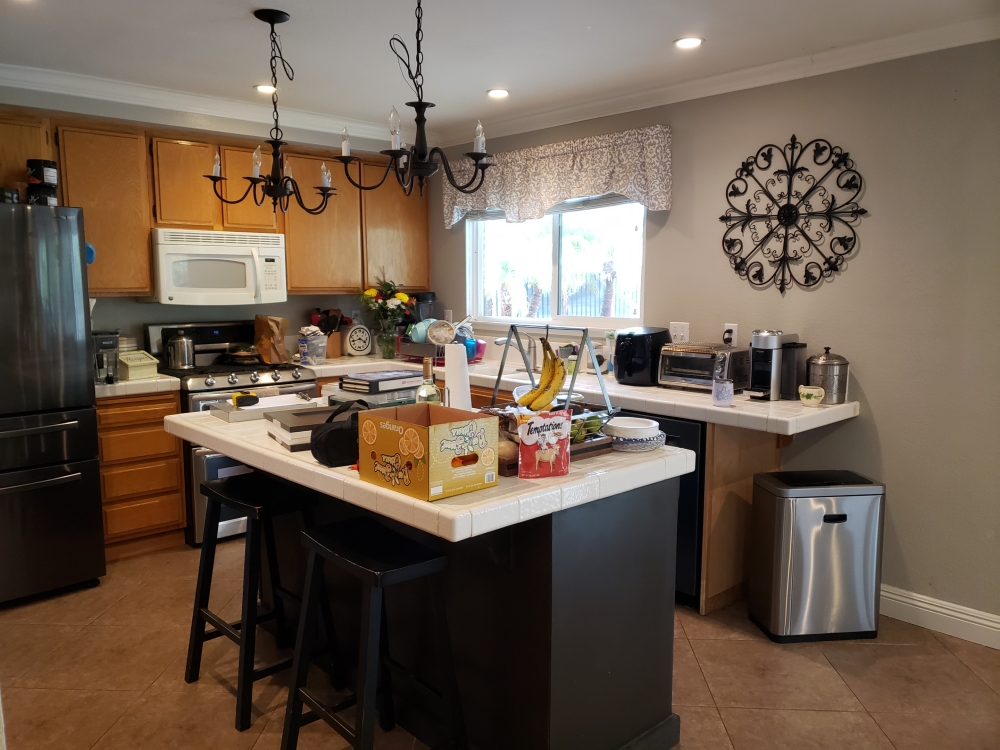
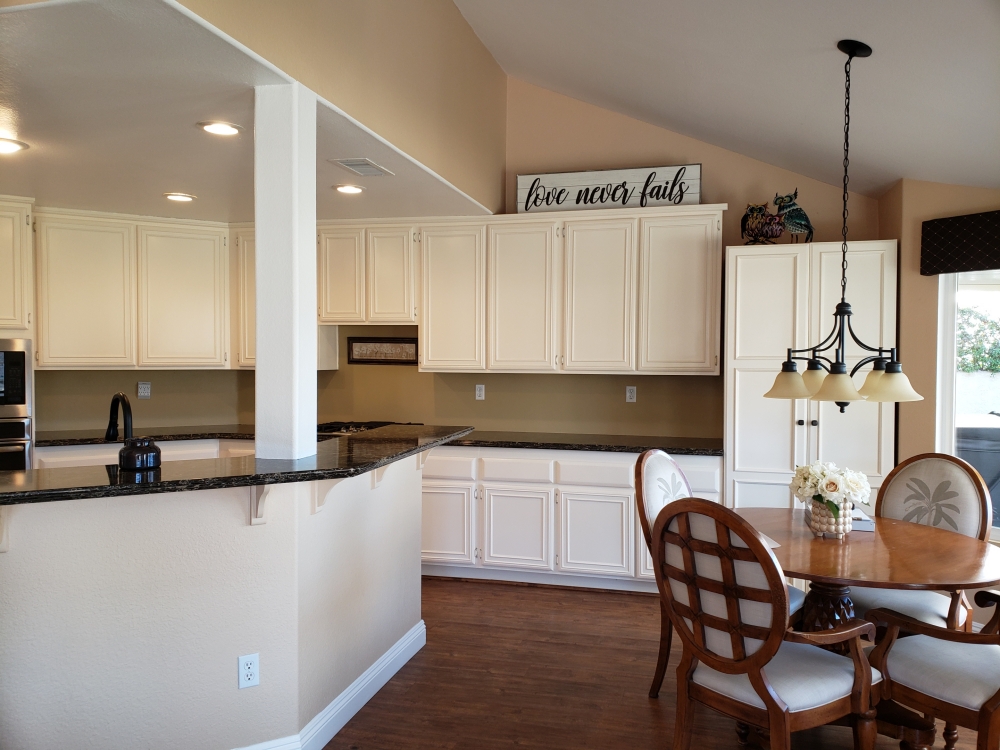
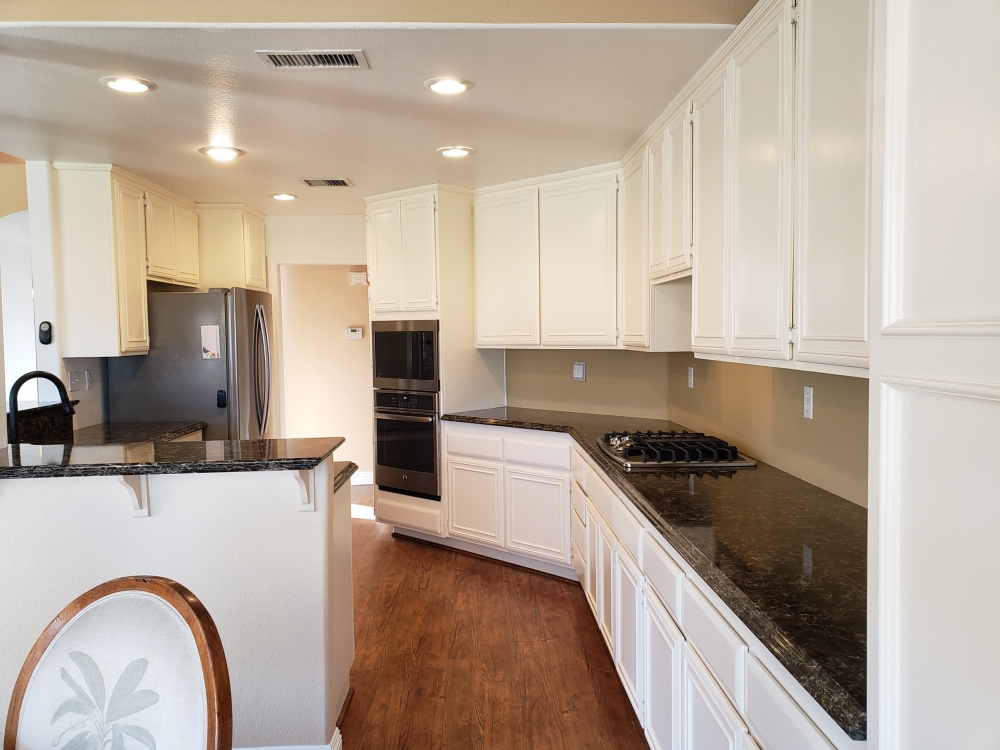

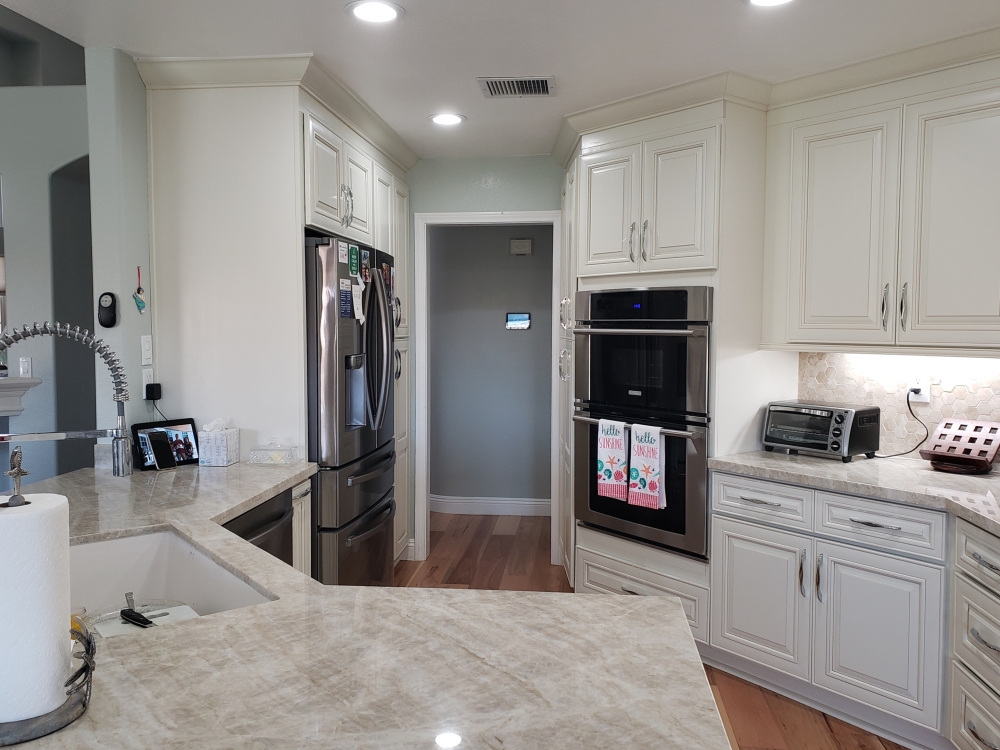
Moscato cabinets with Taj Mahal quartzite – The original maple Builder-grade cabinets had received a coat of white paint in the past, but they still retained their plain design and particleboard construction. The new owners decided that it was time for an upgrade. The original kitchen had a raised breakfast bar surrounding the sink, but any stools placed there interferred with the walkway and the breakfast area. The breakfast bar was removed and the wall lowered to create better sight lines. The original breakfst area pantry had once been a desk area, but the previous owners had placed a free-standing pantry in that spot. The new owners decided to create an entertaining space along that wall complete with display cabinets and a wine rack. Separating the wall cabinets reinforces that this section has a separate function. The new cabinets and quartzite countertop are actually a soft cream color, and the backsplash of mixed cream marble ties all the kitchen colors together very elegantly.
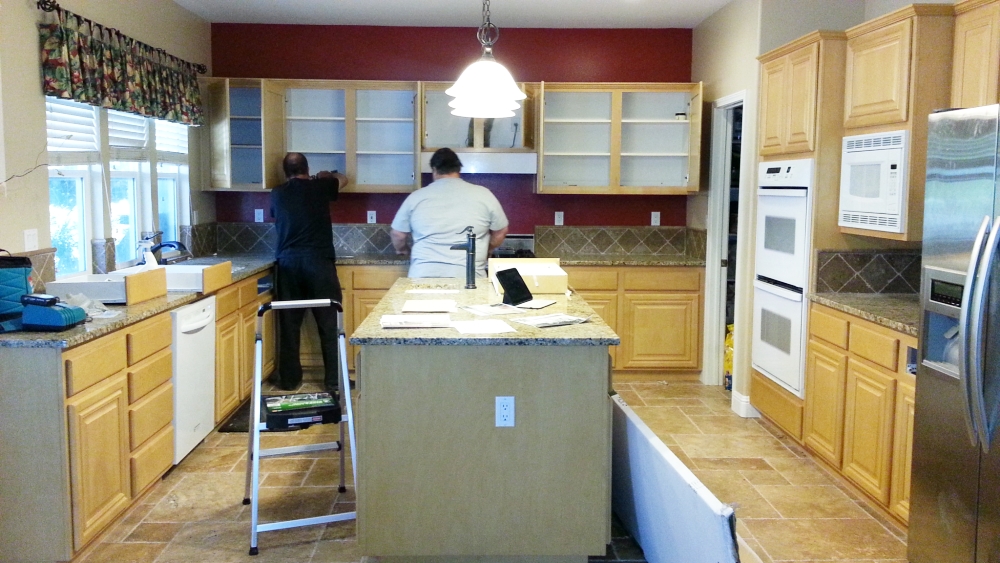
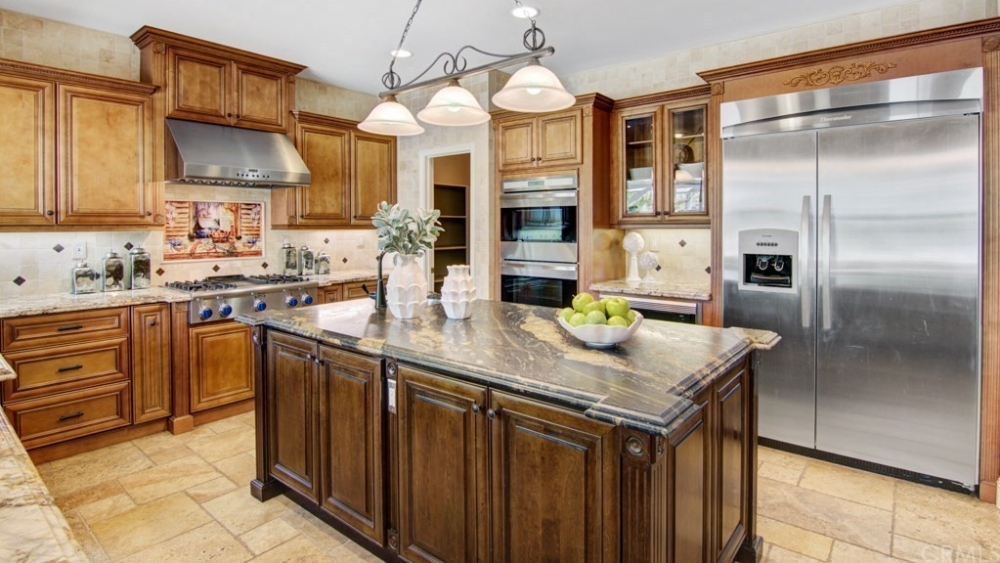
Acorn Rope cabinets (perimeter) and Leather cabinets (island) with Copenhagen granite (perimeter) and Sedna granite (island) – Although the original kitchen was ample size, it still had its builder grade maple cabinets. The rest of the home had been upgraded beautifully over the years, and it was time to do the kitchen. The new sink and cooktop were designed with bumped-out decorative legs to give them more presence. The cooktop also has a pull-out spice rack and tray rack on either side. The cabinet above the hood was raised to the ceiling to draw the eye upwards. The microwave was placed below the countertop to allow for some glass door decorative space above. The island was completed in darker colors to add a focal point. Decorative legs, moldings, and onlays were added to dress up the cabinets. The “dog bone” shaped island countertop adds a unique touch.
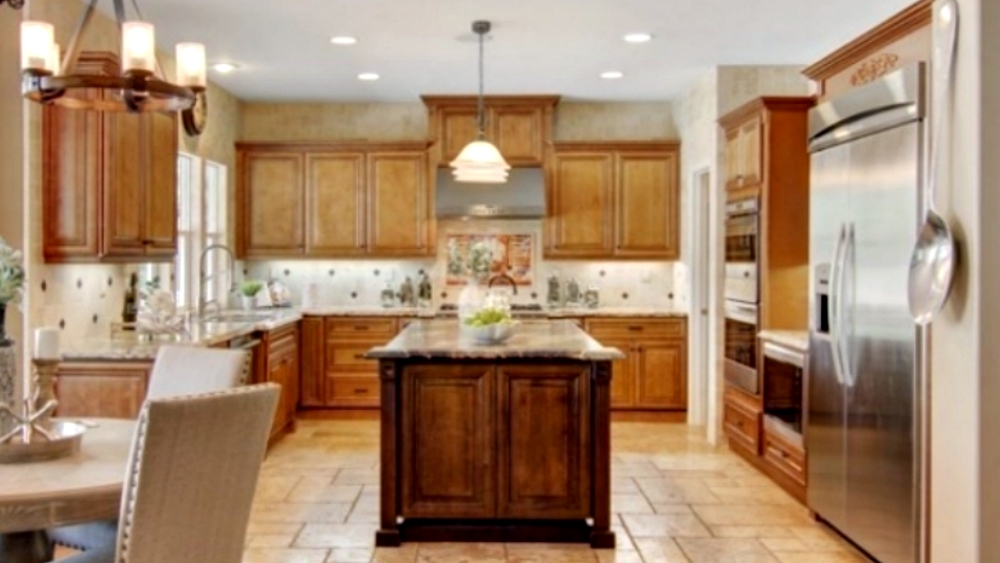
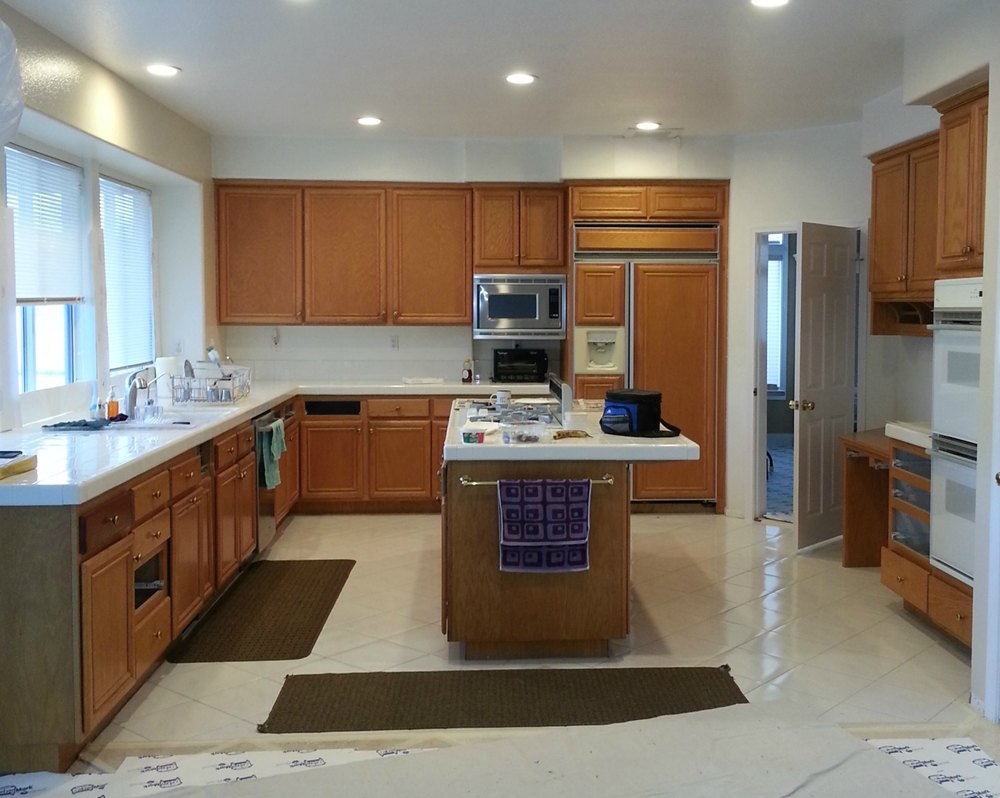
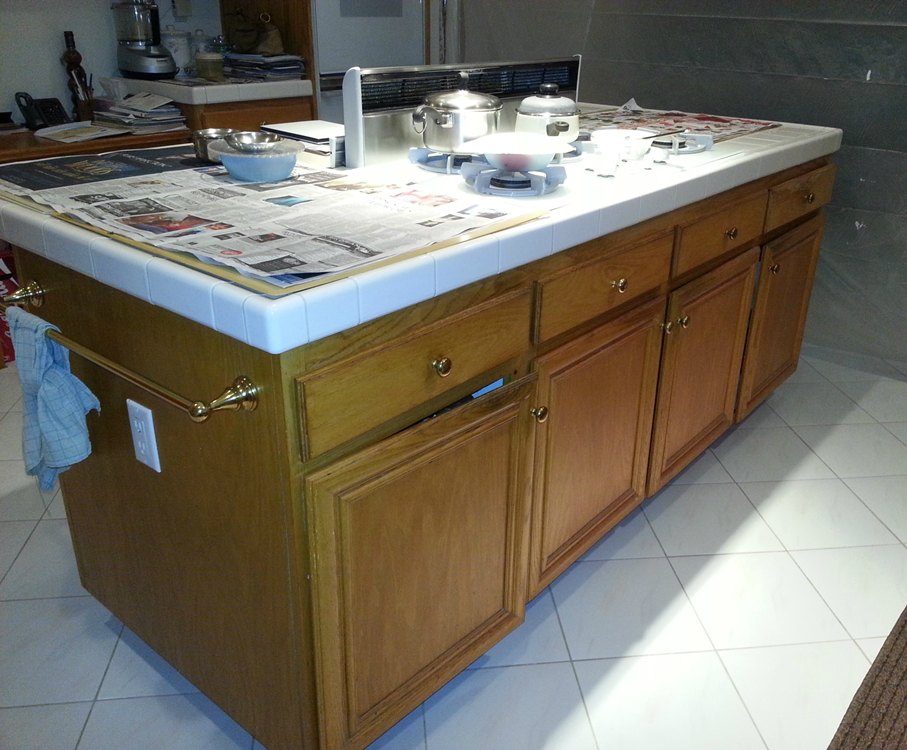
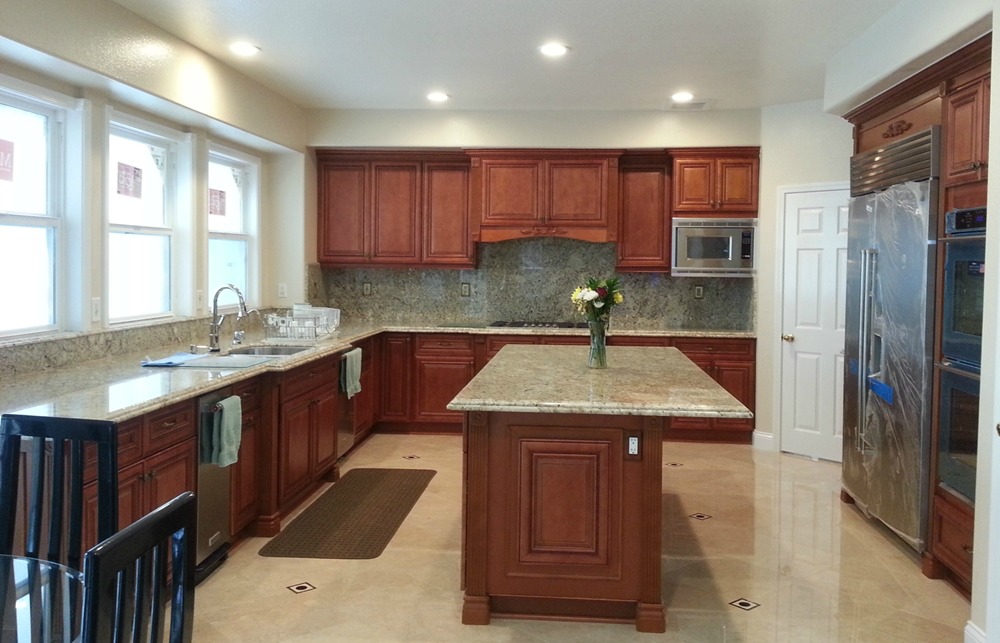
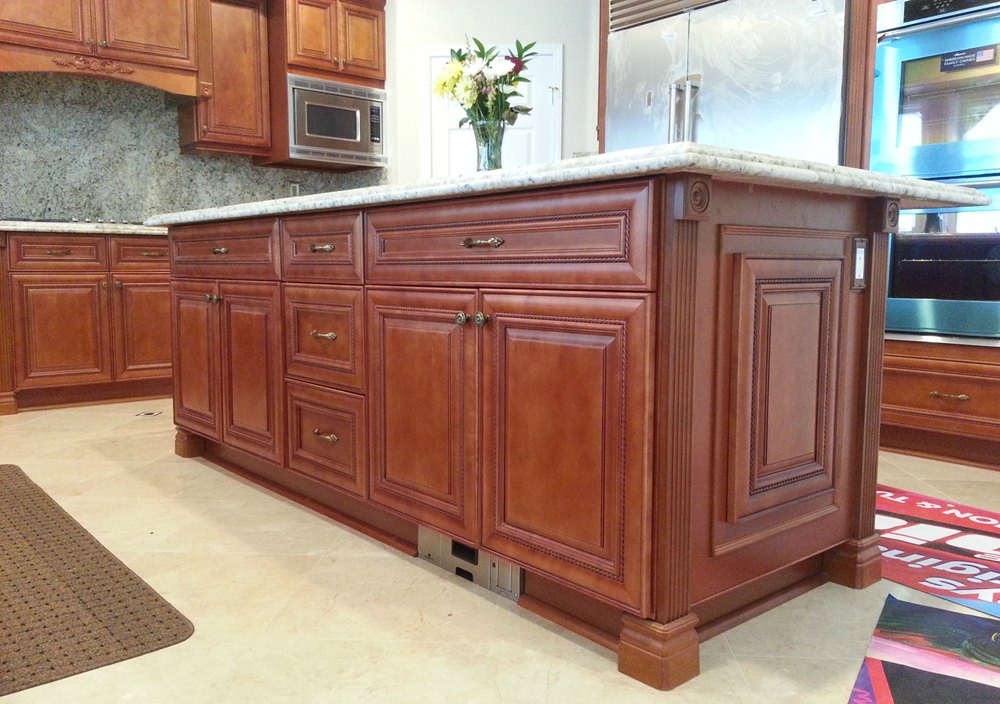
Copper Rope cabinets and New Tunas Green granite – Although we usually try to reduce costs for the homeowners by keeping the appliances in their original location; sometimes they must be moved to make the kitchen more functional. In this case, the cooktop was moved from the island to an exterior wall which allowed for better venting. The refrigerator was moved to an under used desk area which allowed for more countertop space around the new cooktop location. The island now is more functional instead of being broken up by the cooktop in the middle. A small vacuum unit was mounted in the toe kick area of the new island. The new kitchen was dressed up with lots of millwork details. The granite material of the countertop was also used on the stove wall for ease of cleaning and no grout lines.



© The Cabinet Lady 2021
Site built by The Social Garden